Studio
41 Foundry Lane
Canberra ACT 2600
Australia
Enquire
hello@deolbuild.com.au
+61 2 6100 0000
Formerly Punjab Homes — 15 years of craft, 500+ homes delivered.
Visit us
Stand inside
a finished home.
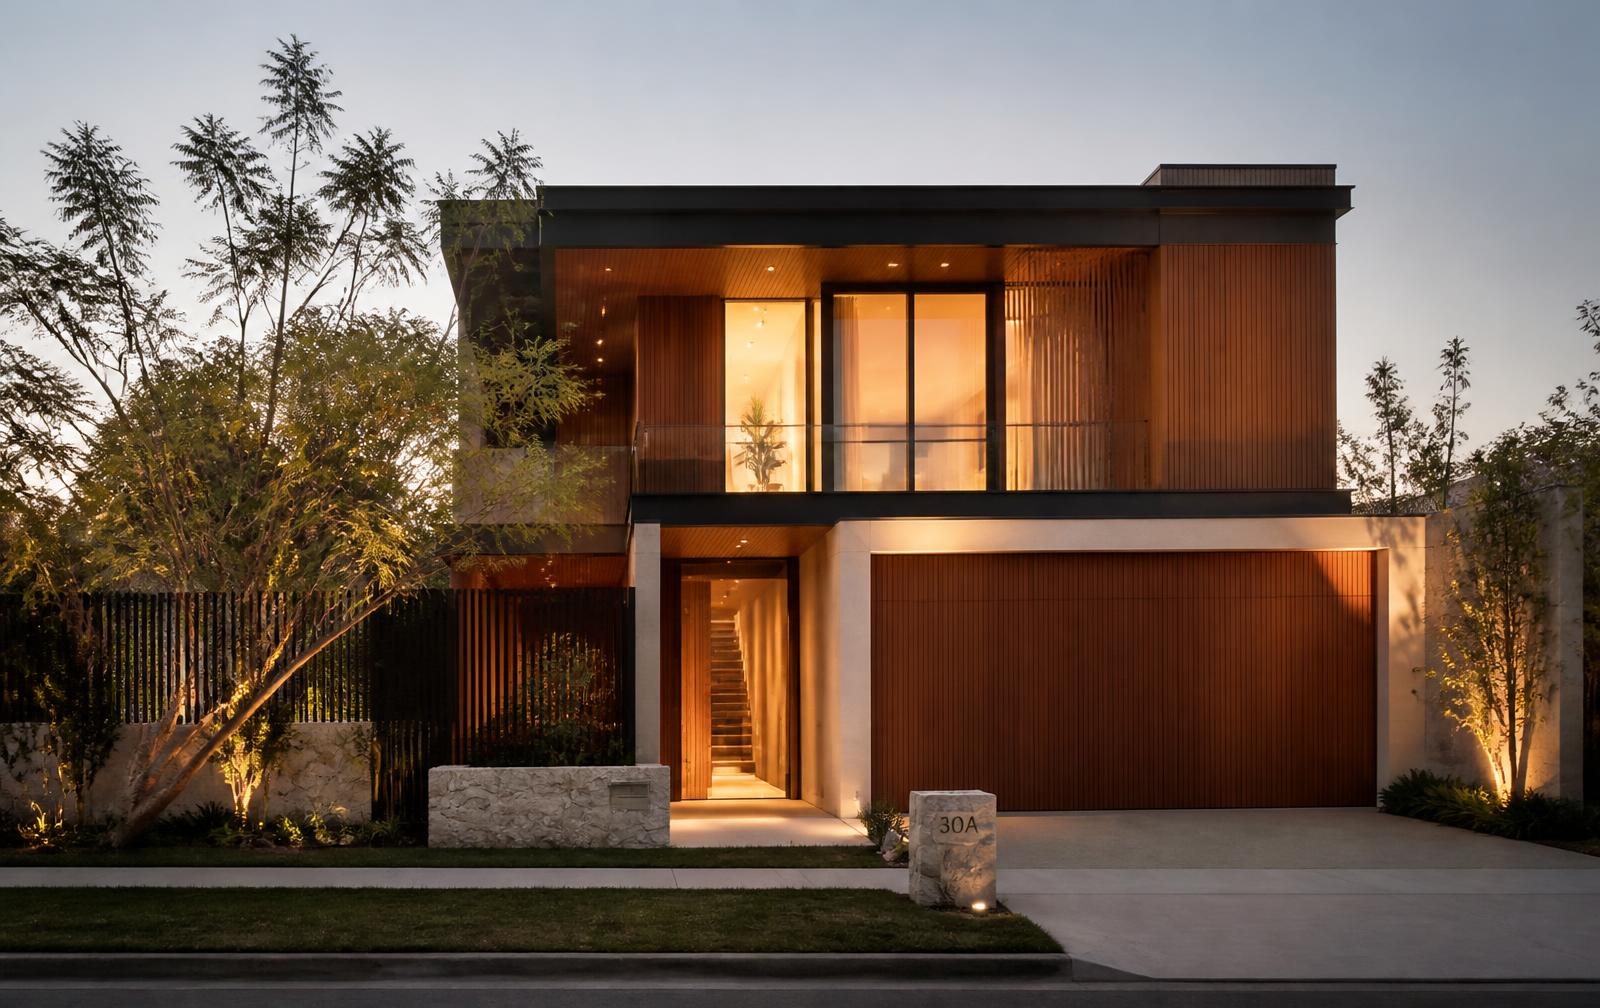
The Molonglo is our display home in Denman Prospect — every standard inclusion, finish and detail, built and open to walk through.
Display model
The Molonglo
Configuration
4 bed · 2.5 bath · double garage
Internal area
289 m² / 31 sq
Location
Denman Prospect ACT
About the home
What a Deol Build feels like before you commit to one.
The Molonglo is a working example of our standard specification — not a dressed-up showroom. The joinery, the glazing, the heating and the insulation you see here are the ones written into our fixed-price contracts.
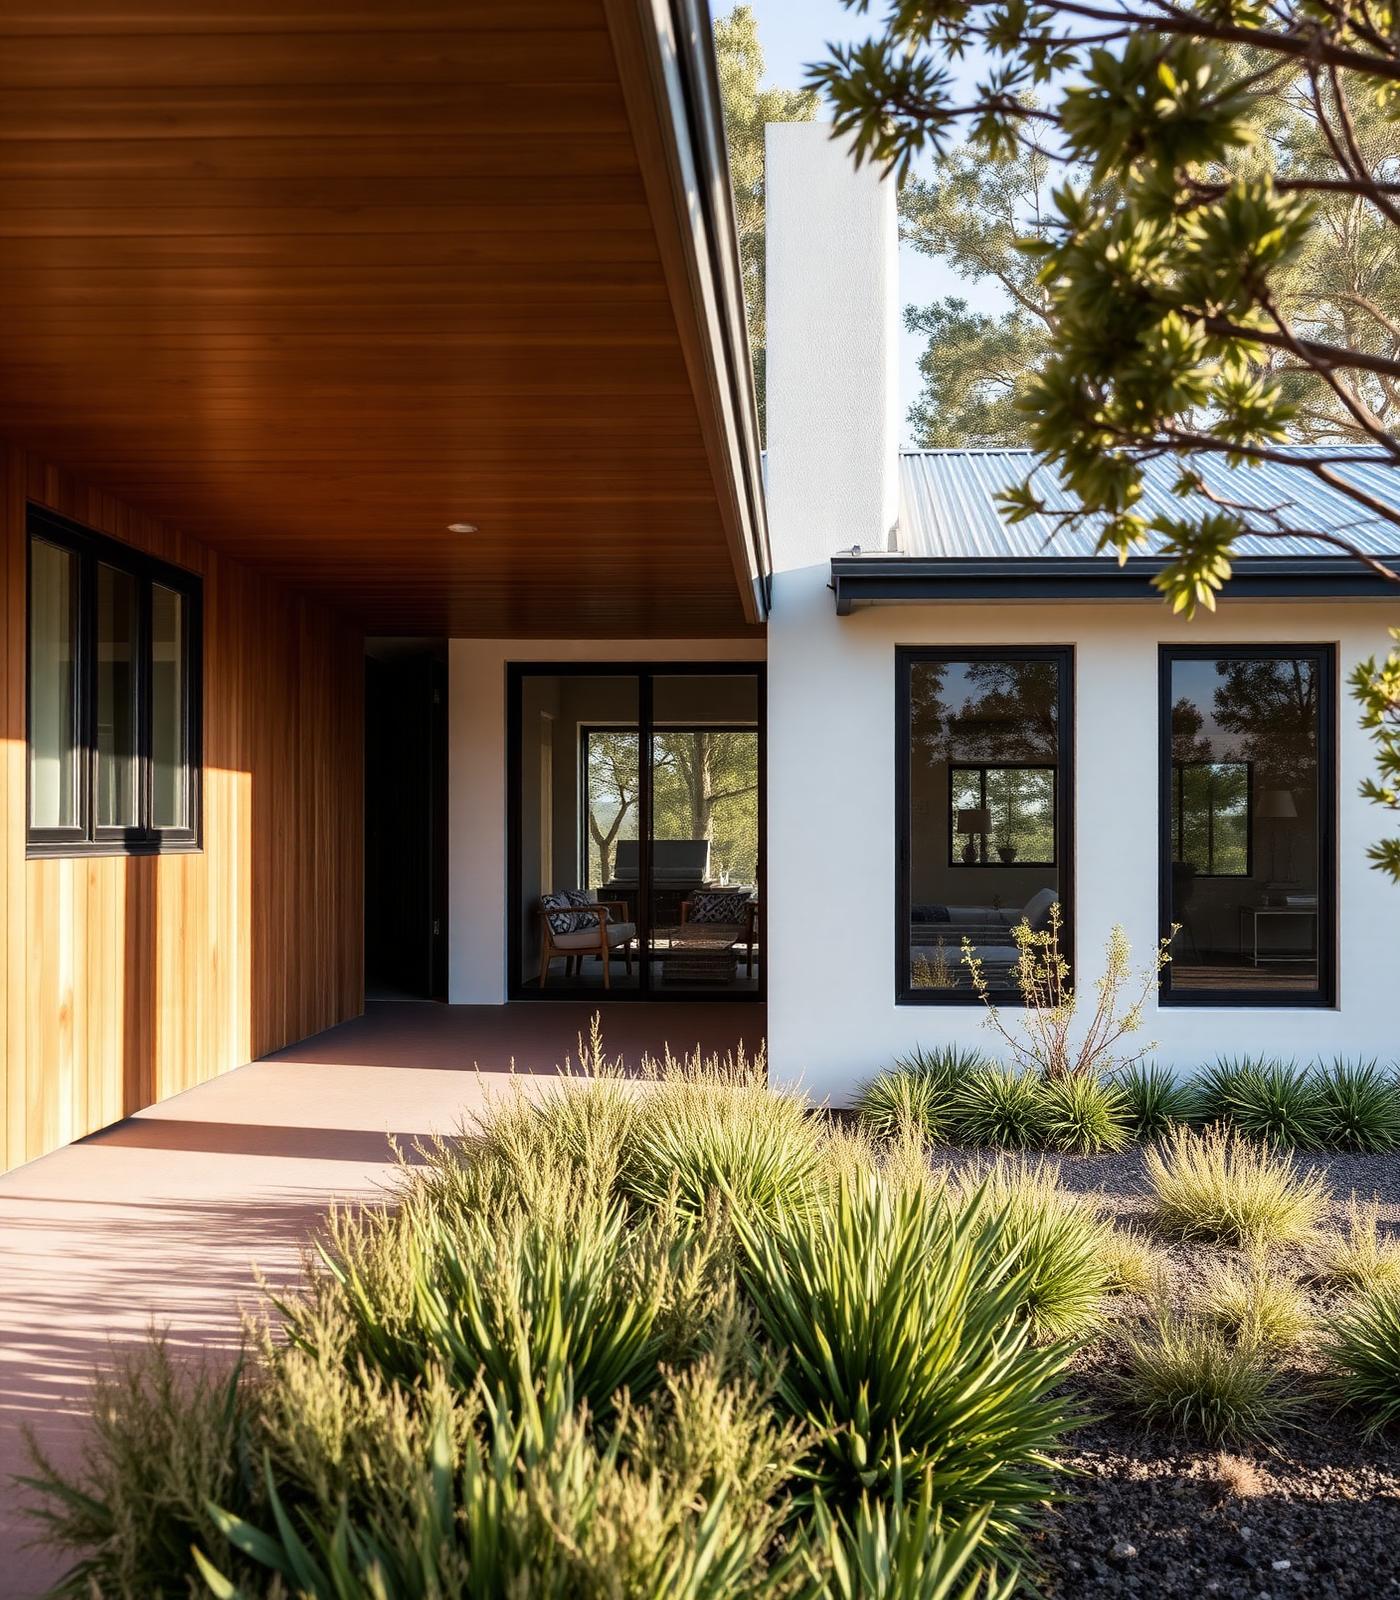
It is a four-bedroom, single-storey home on a typical 448 m² Molonglo block, oriented for winter sun. Walk it slowly, open the cupboards, stand in the shower recess, sit in the courtyard — this is the level of finish we hand over on every home.
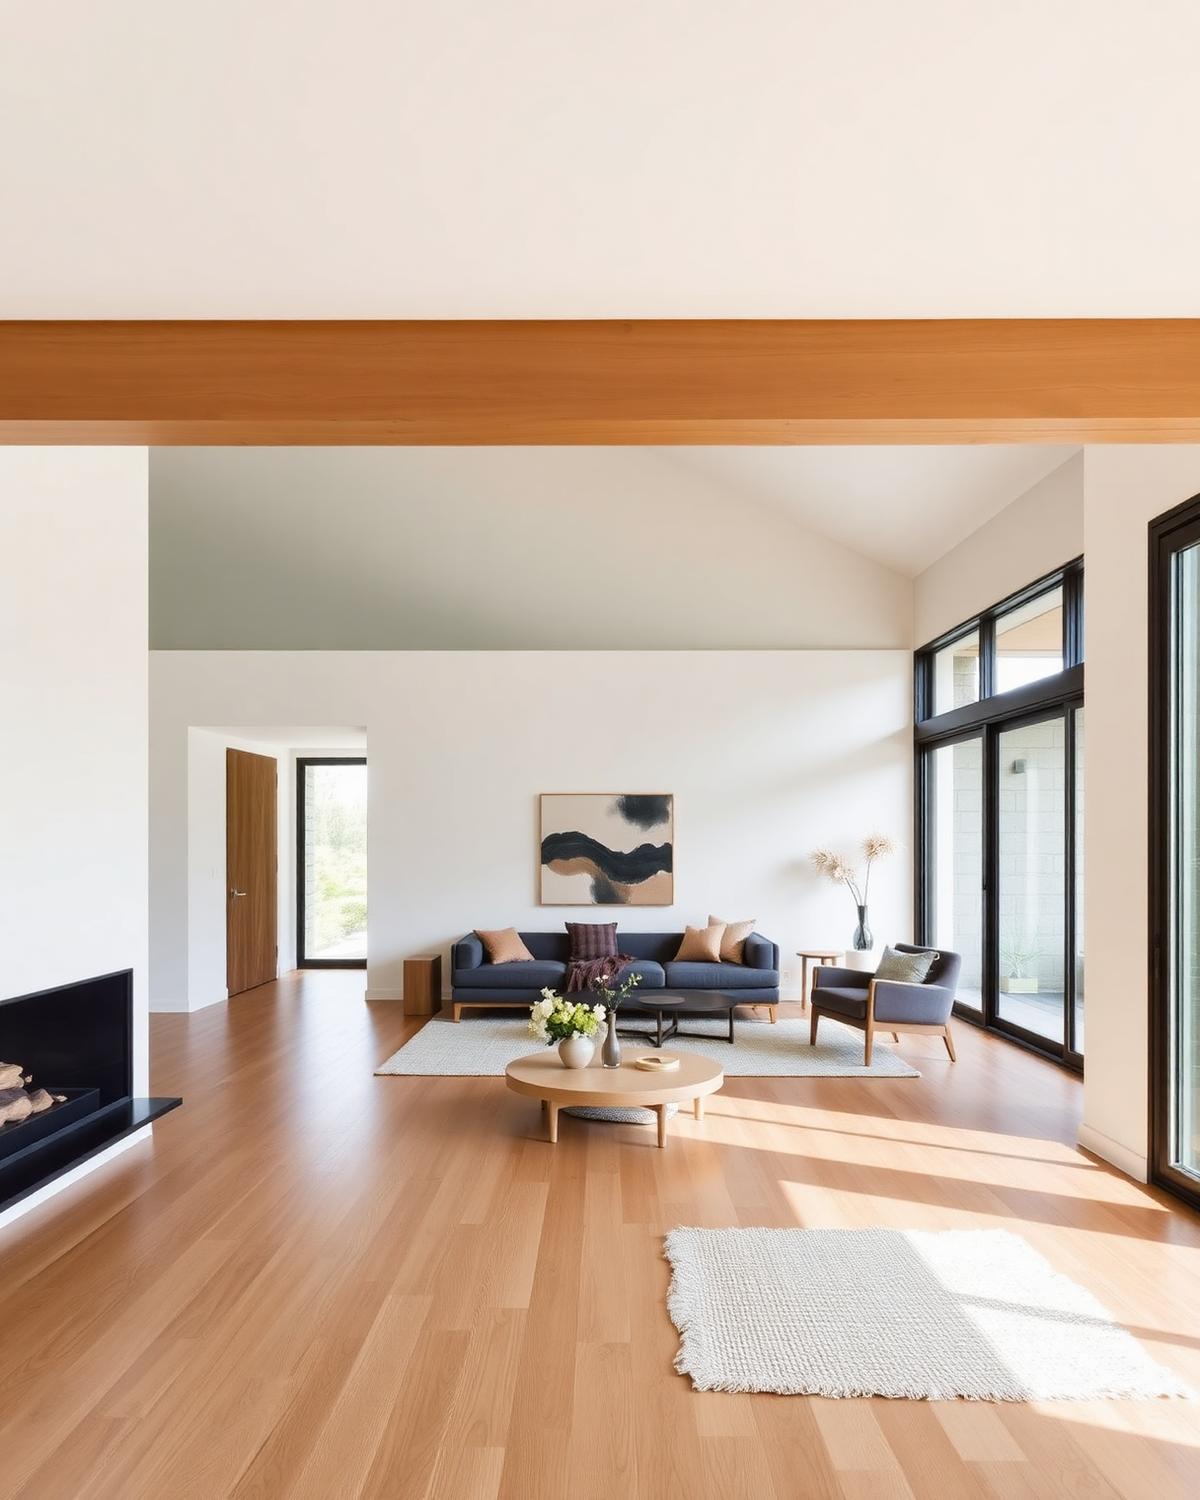
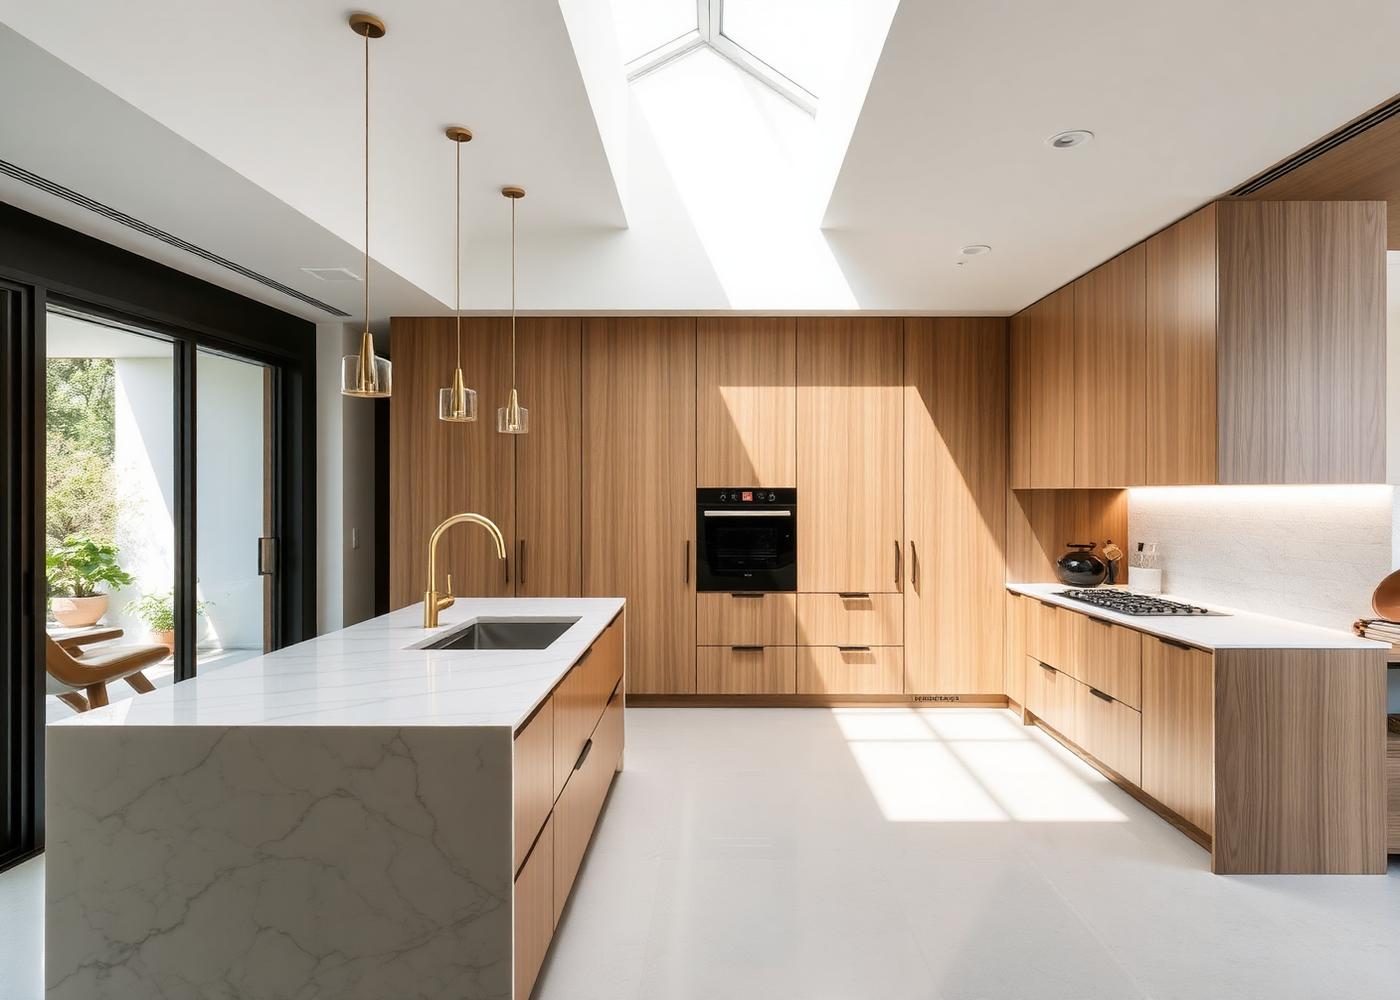
The main living zone, facing north to a fully landscaped courtyard.
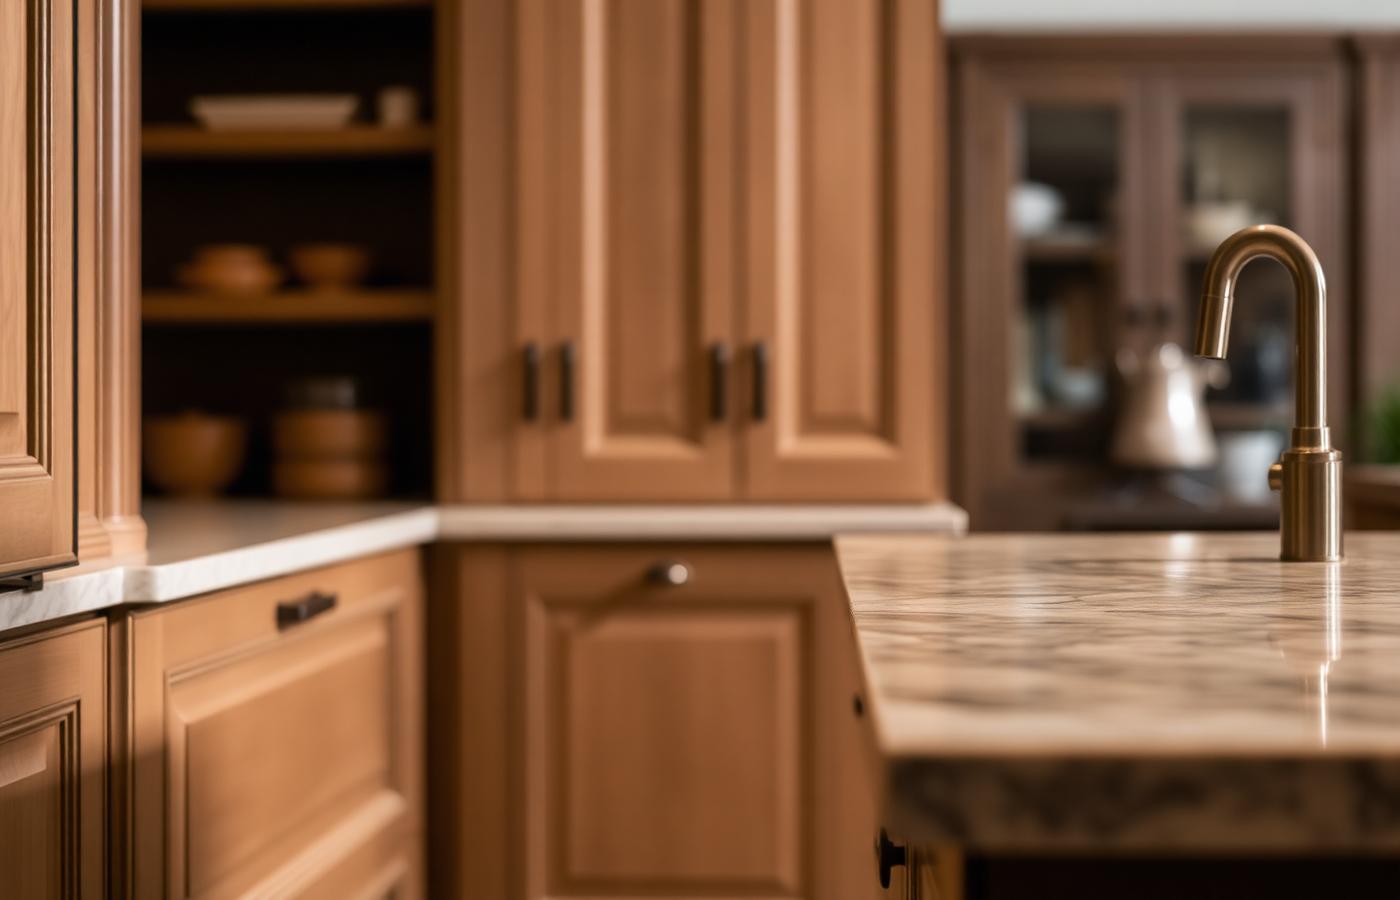
Every finish on display is a standard inclusion — no upgrade pricing hidden behind it.
What's on display
Standard, made visible.
Passive solar plan
North-facing living, 2.4 m eaves and cross-flow ventilation tuned for Canberra.
2.7 m ceilings
Raised ceiling height carried through every room, not just the entry.
Stone kitchen + butler's
20 mm stone island, full walk-in butler's pantry and integrated appliances.
Hydronic in-slab heating
Whole-home heat-pump hydronic loop — see the zoning and the plant.
7-star envelope
Double-glazed thermally broken joinery, R6.0 ceiling and R2.7 wall insulation.
Main suite + dressing room
Fully fitted walk-in robe and an ensuite with in-floor heating.
Landscaped courtyard
Completed alfresco, deck and planting — a finished outdoor room to stand in.
Smart + solar ready
Data to every room, EV-ready garage circuit and a 7 kW solar provision.
Specifications
The home,
by the numbers.
*Indicative starting price for the base facade on a level block, excluding site costs. Confirmed at tender.
- Model
- The Molonglo
- Site area
- 448 m²
- Internal living
- 289 m²
- Bedrooms
- 4
- Bathrooms
- 2.5
- Living zones
- 3
- Garage
- Double, remote
- Ceiling height
- 2.7 m
- Energy rating
- 7.2 stars
- Est. build time
- 9 – 11 months
- Facade shown
- Contemporary
- From
- $685,000*
Opening hours
When to
drop in.
- MondayBy appointment
- Tuesday10:00 – 17:00
- Wednesday10:00 – 17:00
- Thursday10:00 – 17:00
- Friday10:00 – 17:00
- Saturday10:00 – 16:00
- Sunday11:00 – 16:00
- Public holidaysClosed
Before you visit
- Allow around 45 minutes for an unhurried walk-through
- Children are welcome — the courtyard is fully fenced
- Step-free entry and a wheelchair-accessible bathroom
- On-street parking directly out front, with one accessible bay
- A builder or design consultant is on site during all open hours
Getting there
Find the home.
The Molonglo sits on the eastern edge of Denman Prospect, a 15-minute drive from the city centre and five minutes from the Molonglo Group Centre.
- Address
- 14 Sunburst Rise
Denman Prospect ACT 2611 - Parking
- Free on-street
1 accessible bay out front - By car
- ~15 min from Civic
via Cotter Rd - Allow
- ~45 minutes
for a full walk-through