Retained original brickwork
We salvaged and re-laid 4,200 bricks from the demolished rear wing back into the new extension.

Studio
41 Foundry Lane
Canberra ACT 2600
Australia
Enquire
hello@deolbuild.com.au
+61 2 6100 0000
Formerly Punjab Homes — 15 years of craft, 500+ homes delivered.
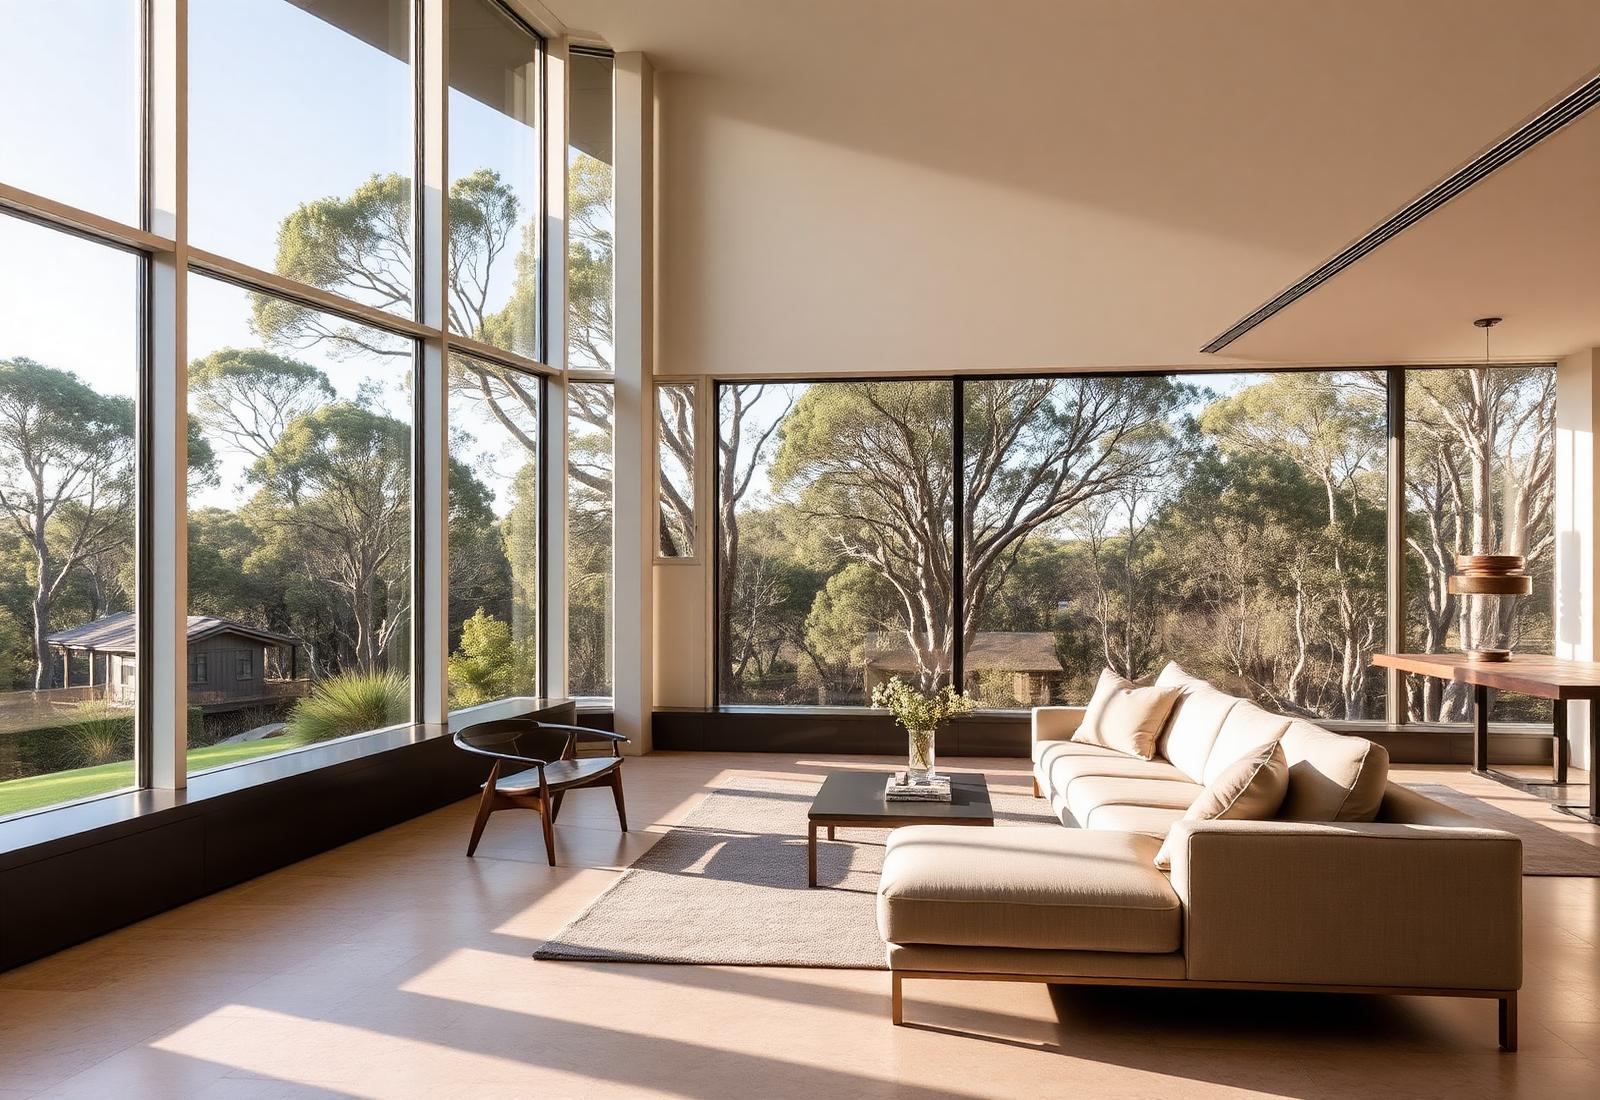
A 1950s red brick, quietly brought into the next fifty years.
The Brief
The brief was simple and honest — a home that could hold a growing family without ever feeling loud. Every joint, every finish and every service was chosen so that the house would age slowly and gracefully.
We spent the first four weeks on site walking the block at different hours, watching how the winter sun cut across the north face and where the summer westerlies would need to be softened. That patience shaped every decision that came after.
Site area
612 m²
Internal
284 m²
Bedrooms
4
Bathrooms
3
Garage
Double
Star rating
7.4
Photographs
Shot over three visits — dawn, midday and dusk — so the material palette reads the way the family will actually live in it.
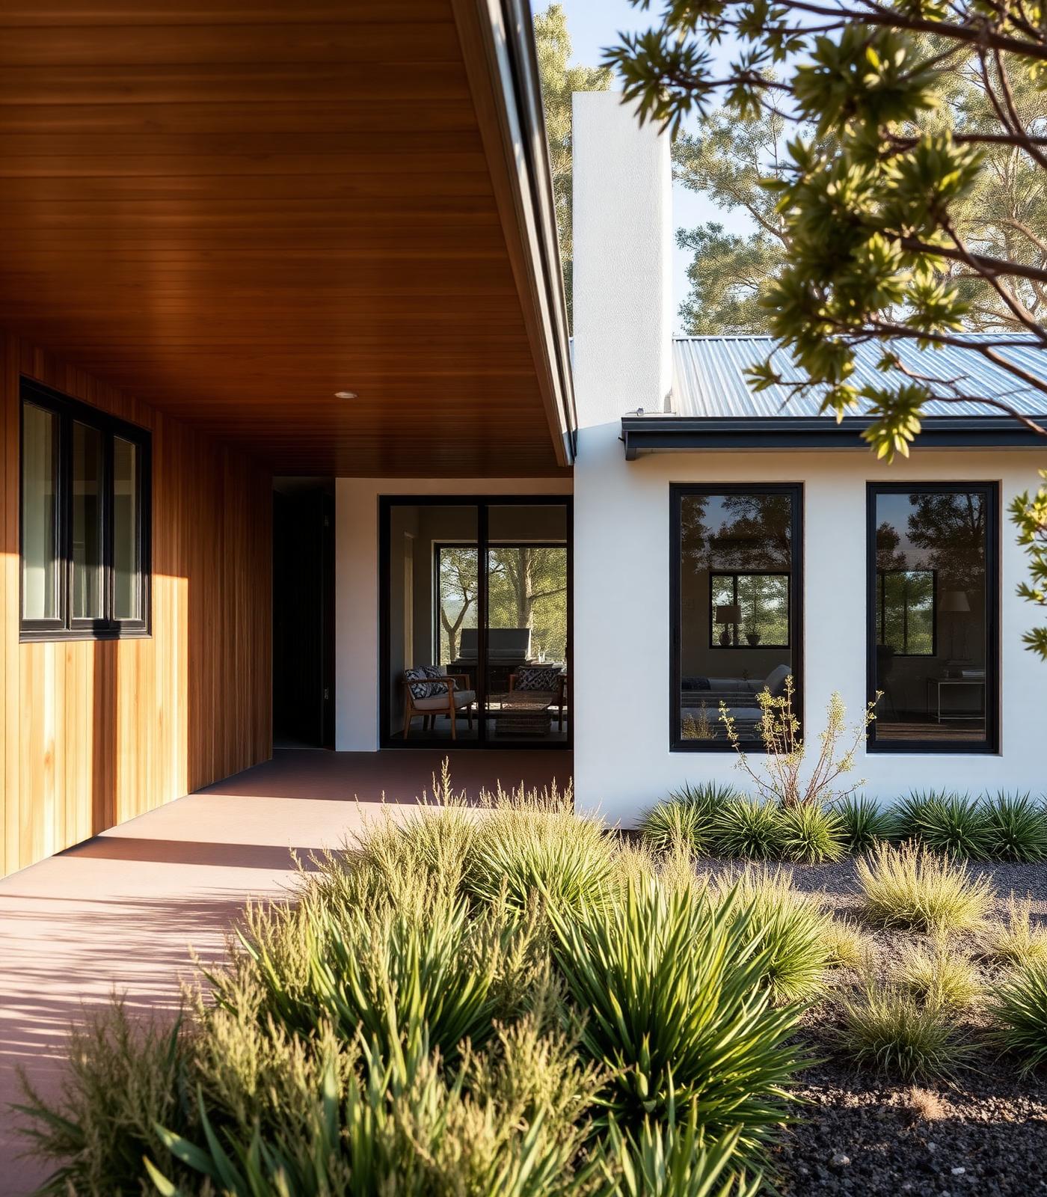
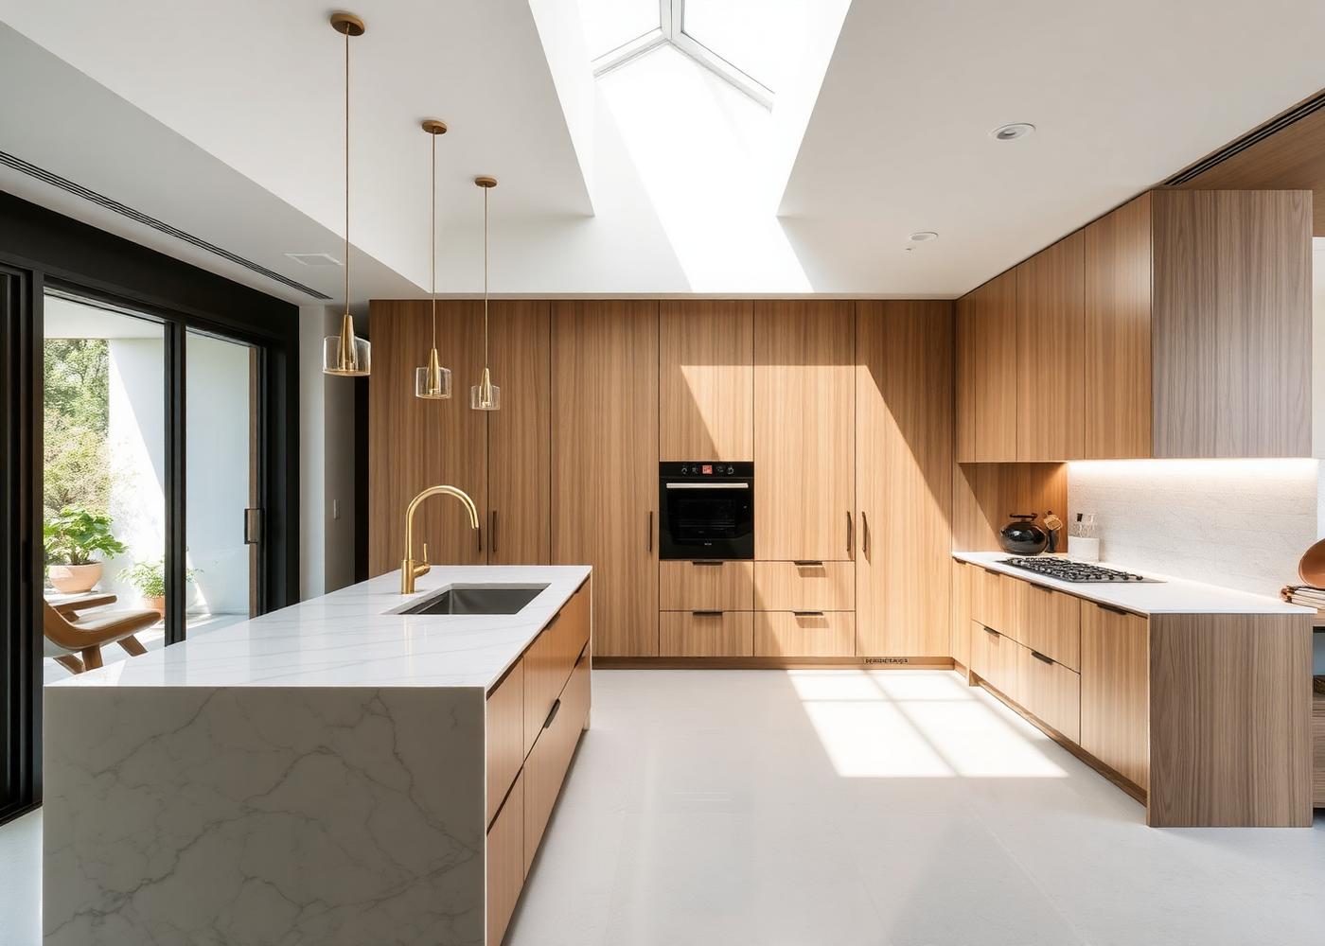
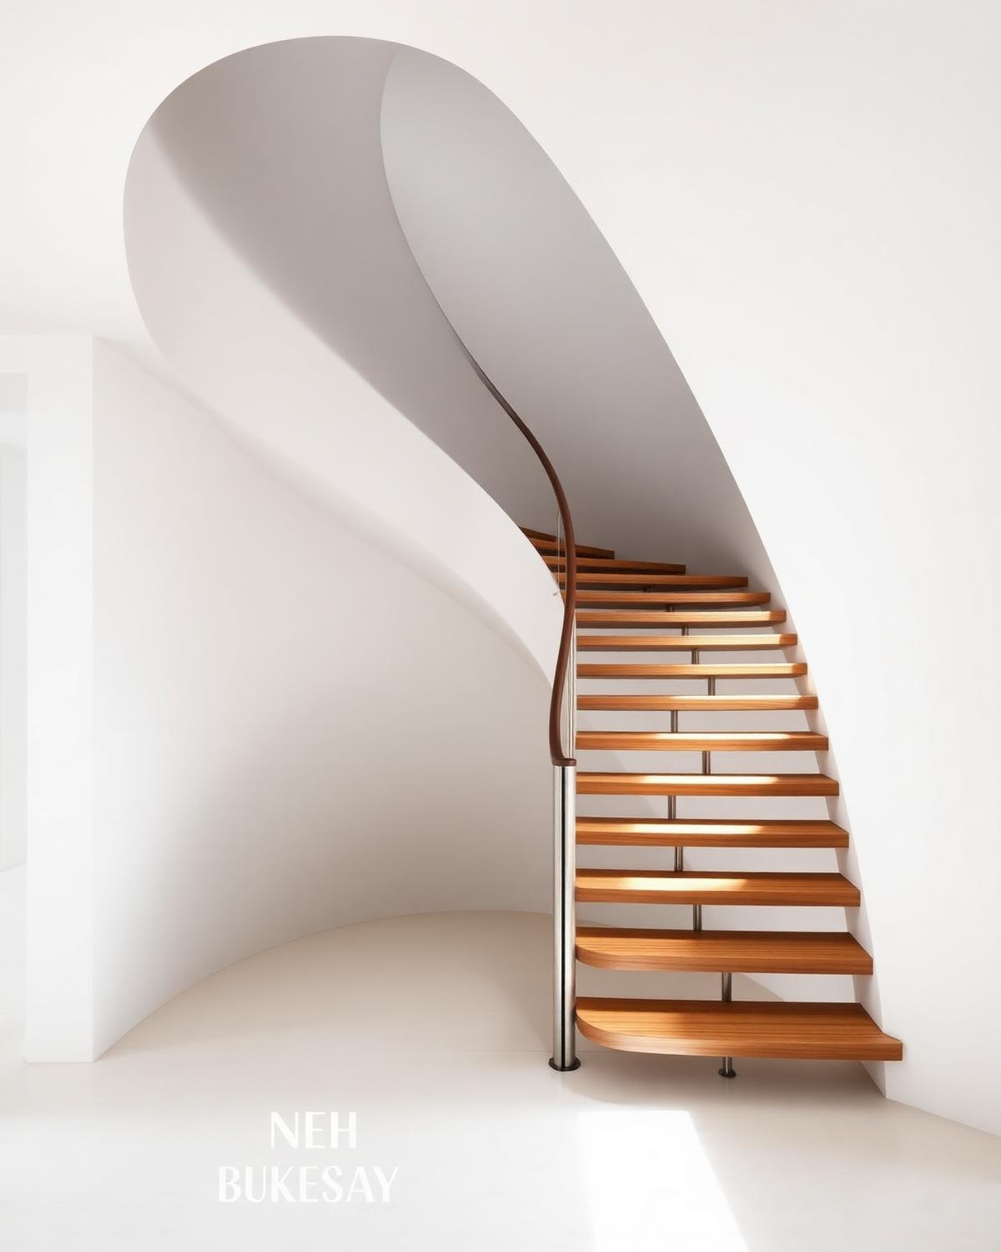
What's inside
Every line here is something we insisted on — not something added to fatten a quote.
Signature moments
Small decisions that only reveal themselves once you're living in the house. These are ours for this project.
We salvaged and re-laid 4,200 bricks from the demolished rear wing back into the new extension.
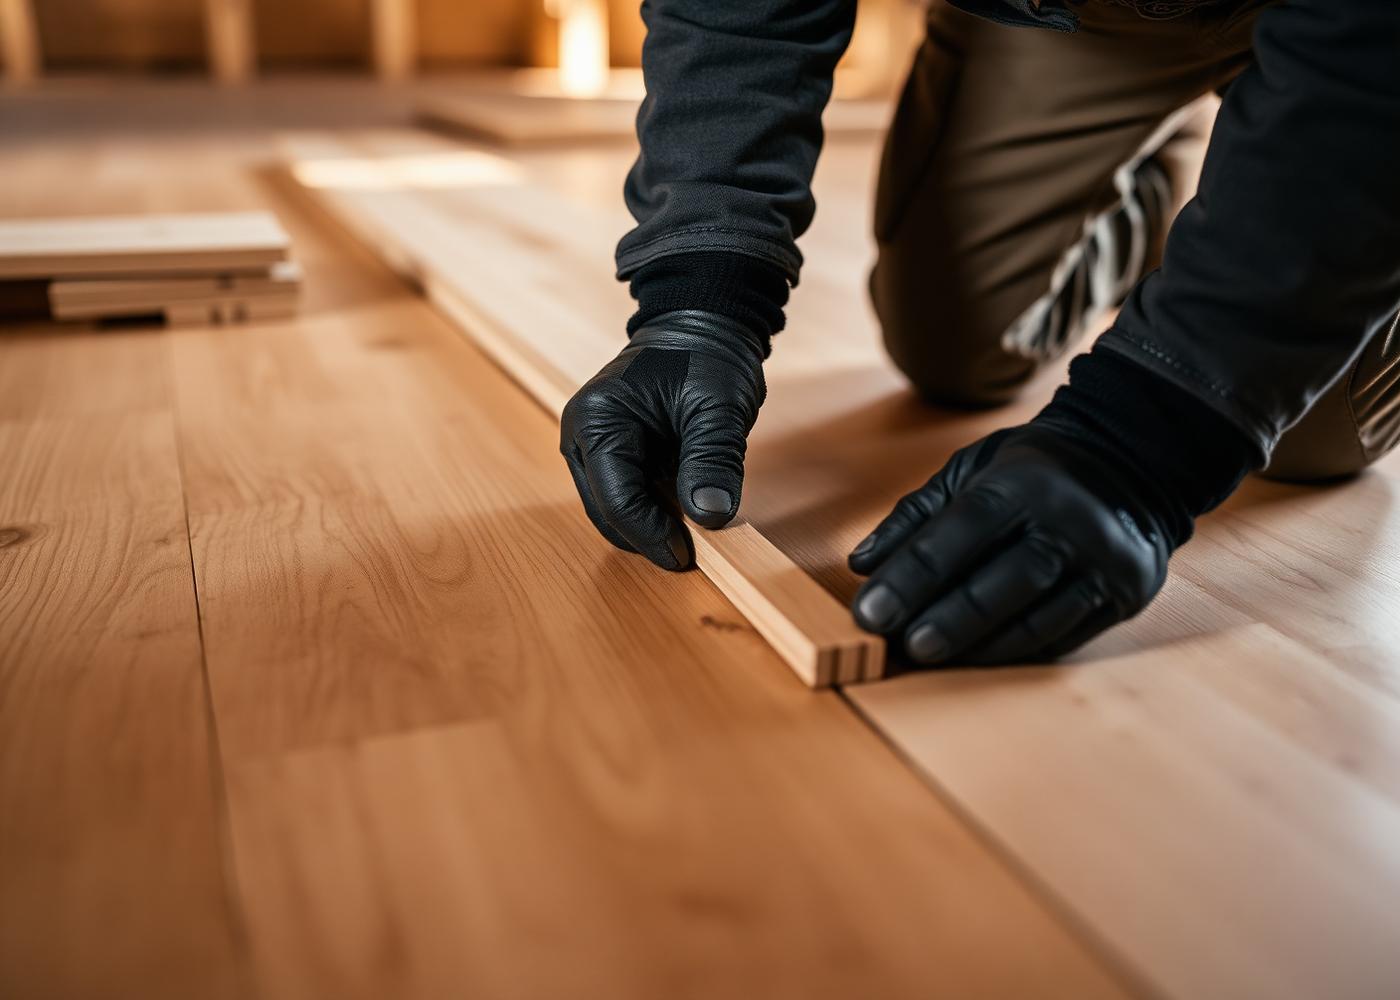
The 1954 tallowwood floors were sanded back by hand — not replaced — and finished with hardwax oil.
New window frames were profiled to match the original casements, then double-glazed internally.
Where it stands