
Studio
41 Foundry Lane
Canberra ACT 2600
Australia
Enquire
hello@deolbuild.com.au
+61 2 6100 0000
Formerly Punjab Homes — 15 years of craft, 500+ homes delivered.
Service 04
Two homes.
Neither a compromise.
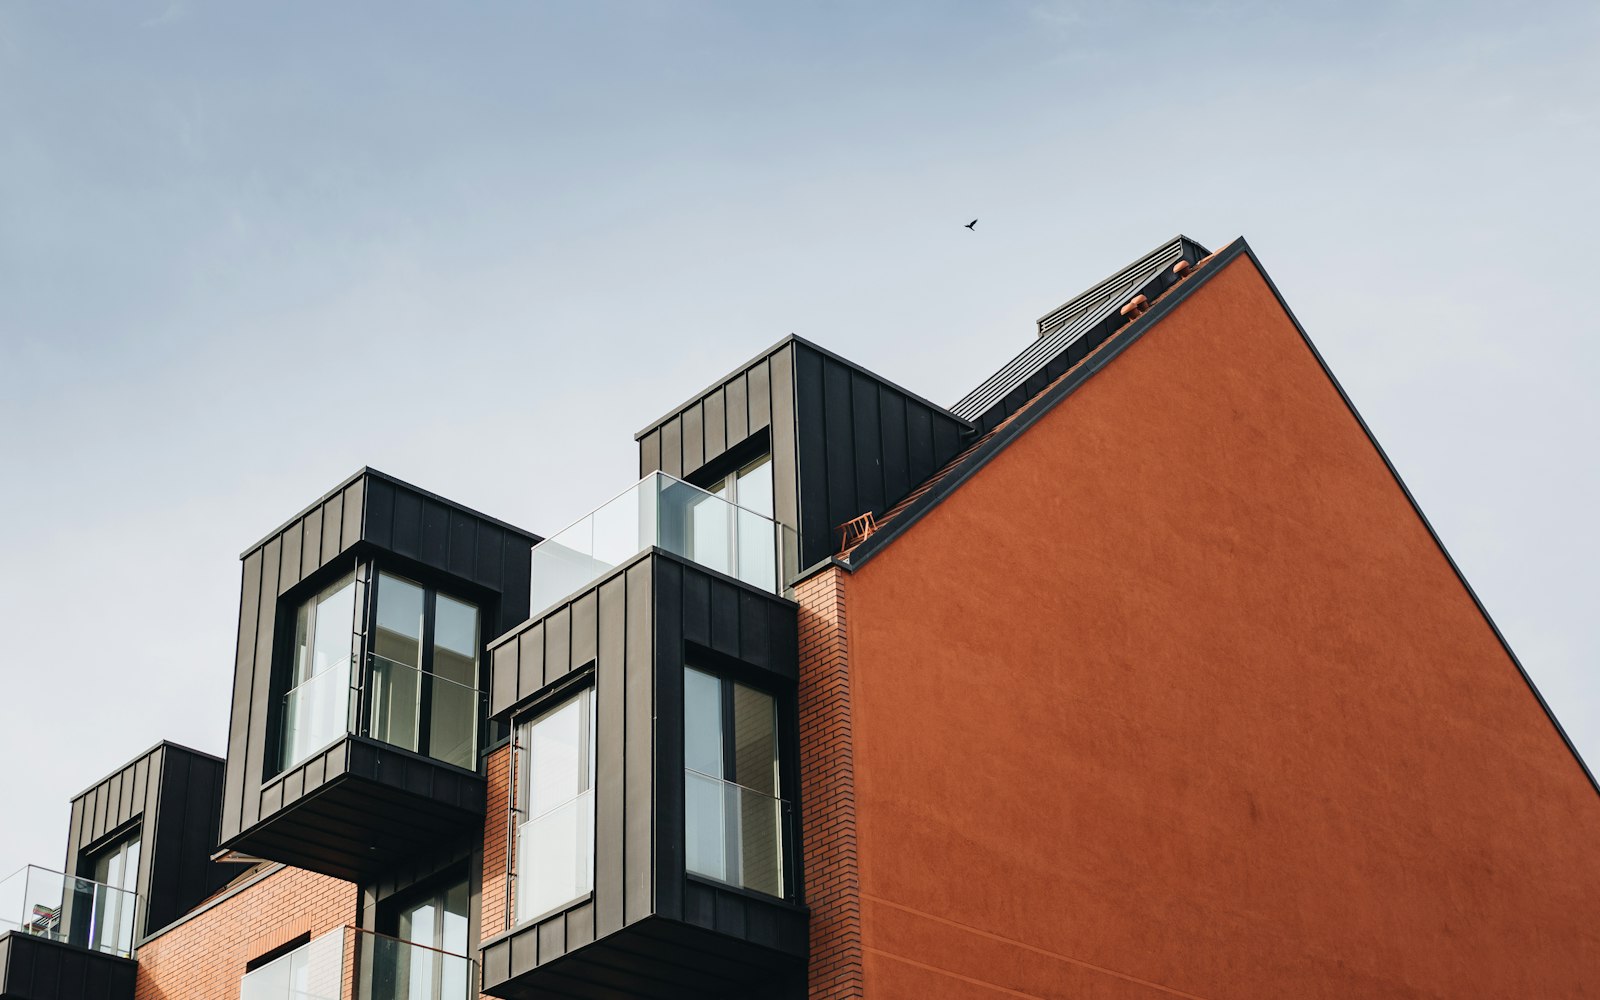
Duplexes, townhouses and boutique developments — finished to the standard of a single private home.
Typical range
$1.4M – $4.8M
On site
12 – 18 months
Dwellings per site
2 – 8
Sites delivered
90+
The approach
Developer economics ruin good buildings.
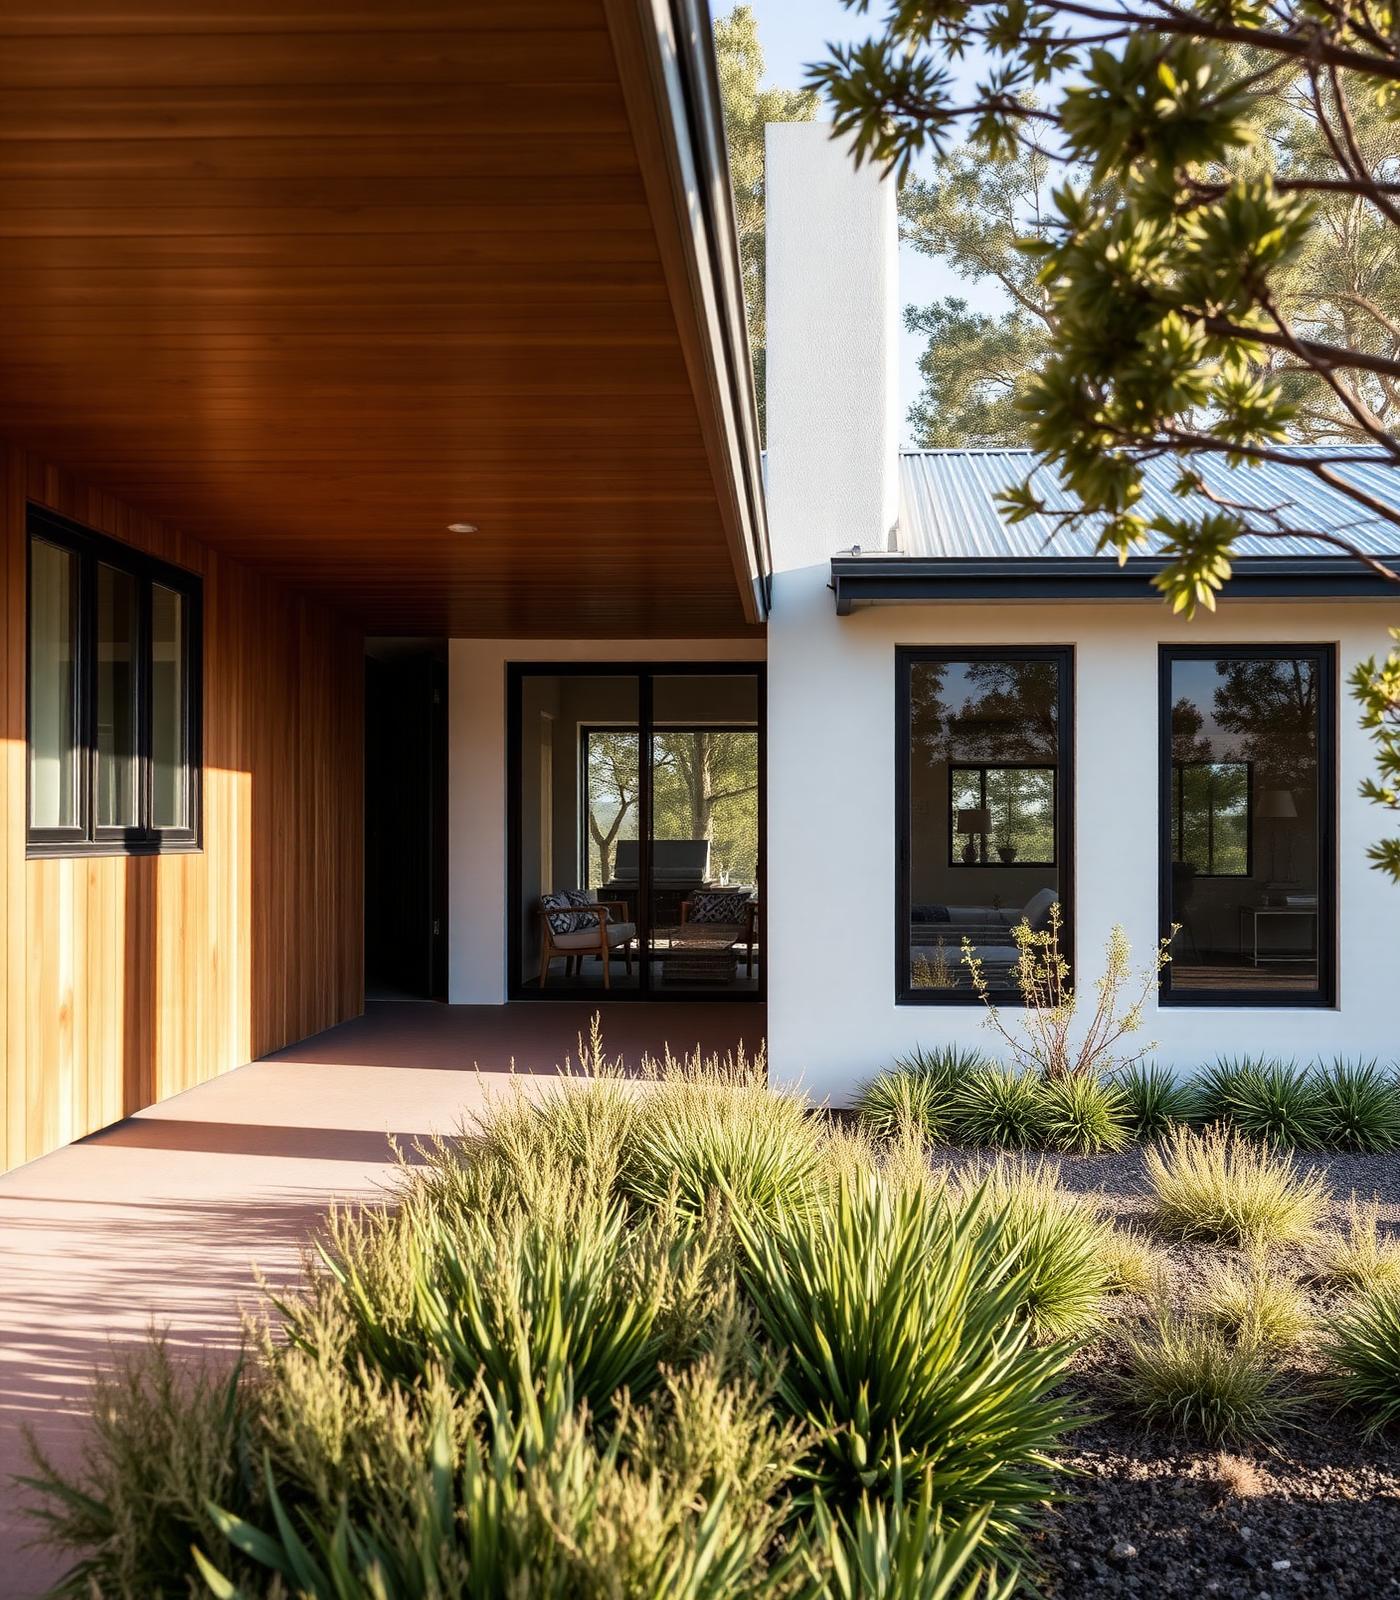
Multi-residential is where most builders start shaving — thinner walls, shared services, cheaper glazing — because nobody is standing on site to notice. We build these the way we build a single house, because on half our sites the owner moves into one of them.
That changes what gets specified. Two independent frames instead of one shared stud line. Separate mains, separate meters, separate hot water. A private courtyard each rather than a strip of shared lawn. It costs a little more per square metre, and it is the whole distance between a home and a unit.
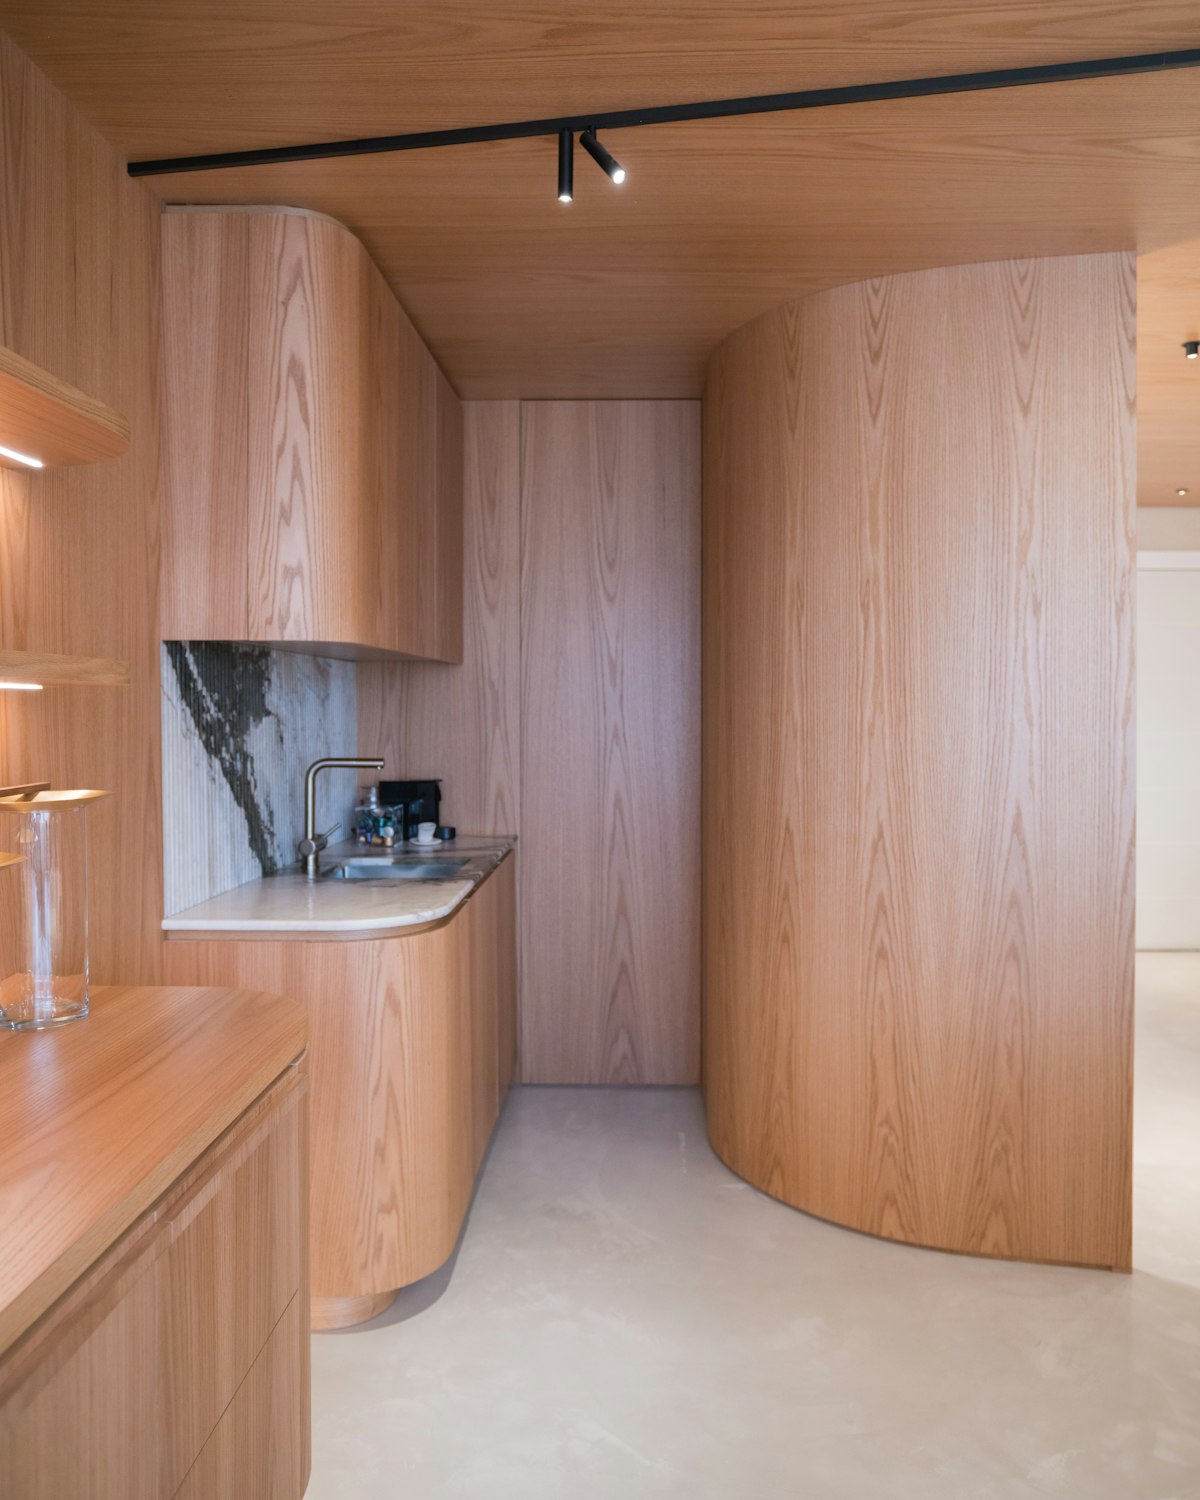
The same joinery, stone and hardware in both dwellings. There is no investor-grade second kitchen.
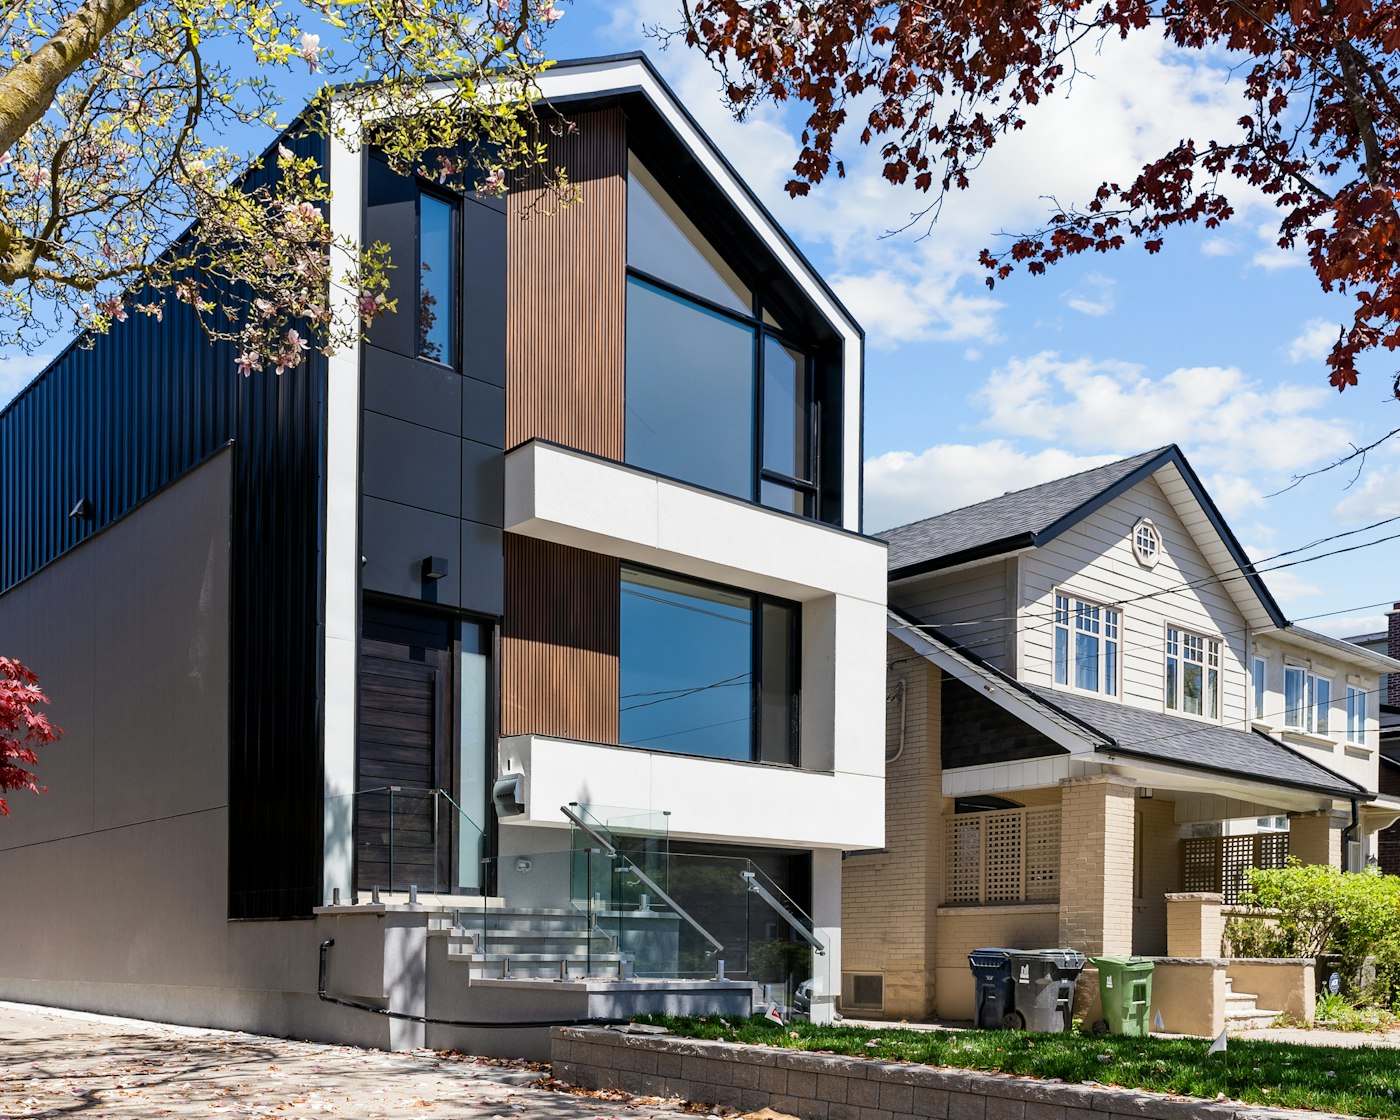
Buildings that sit down beside their neighbours instead of shouting over them.
What separates them
Neighbours, not housemates.
Acoustic separation
Discontinuous party walls — two frames, no rigid connection, no shared noise.
Independent services
Separate mains, meters, hot water and data to every dwelling.
Private outdoor
A fenced, planted courtyard each — never a shared strip of lawn.
Individual titles
Unit titled, so each home can be sold, held or handed on by itself.
How it runs
From yield to titles.
01
Yield
What the block legally holds — zoning, plot ratio, setbacks, solar, parking.
02
Design
Each dwelling planned as a house in its own right, not a mirrored half.
03
Approval
DA, titling pathway and utility applications lodged as one coordinated set.
04
Price
One fixed price for the site, split cleanly and honestly per dwelling.
05
Build
One supervisor across the whole site, weekly photo and cost reporting.
06
Title
Separate certificates, separate settlements, a zero-defect walkthrough each.
Always included
Two homes.
One standard.
- Site yield and feasibility study
- Discontinuous acoustic party wall
- Independent services and metering
- Fire separation certified at each stage
- Private fenced courtyard per dwelling
- Unit titling and survey coordination
- Fixed-price building contract
- 12-month defect care period
Questions
Asked often.
It depends on zone, area, frontage and plot ratio — in the ACT, RZ2 blocks above roughly 700m² are the usual sweet spot for a dual occupancy. We run a yield study before anything else. It takes about two weeks and tells you what the site legally holds before you spend money on design.
No. Around a third of our clients live in one and hold the other, a third sell one to fund the build, and a third build for family. Unit titling keeps all three options open — you decide at completion, not at contract.
Not if it is built properly. We use a discontinuous party wall — two independent frames with no rigid connection between them — rather than the single shared stud line most multi-res is built on. It costs floor area and materials, and it is the thing owners thank us for years later.
Per square metre it usually lands 8 to 12% under two detached homes, because you share footings, a wall, one site setup and one crew mobilisation. The saving is real, but it is nowhere near half — anyone quoting that is cutting something you will eventually notice.