
Studio
41 Foundry Lane
Canberra ACT 2600
Australia
Enquire
hello@deolbuild.com.au
+61 2 6100 0000
Formerly Punjab Homes — 15 years of craft, 500+ homes delivered.
Service 03
Keep the bones.
Change the rest.
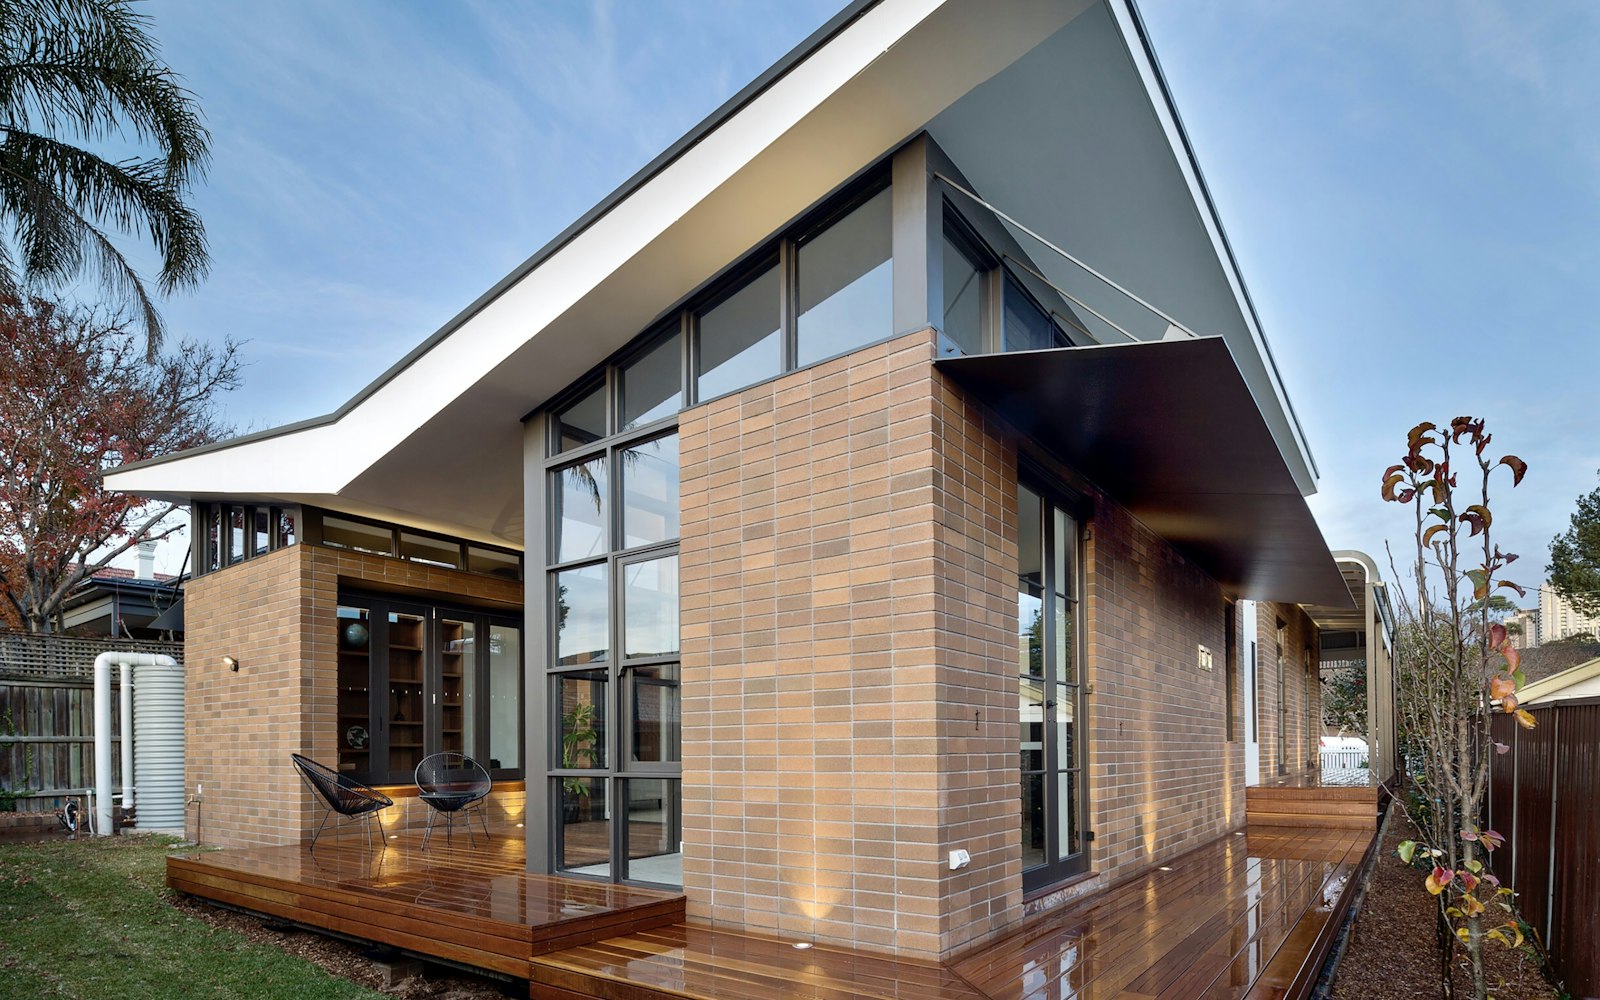
Second storeys, rear extensions and whole-home reworks — built around the house you already own.
Typical range
$280k – $1.2M
On site
5 – 10 months
Living arrangement
Staged or vacant
Renovations delivered
240+
The approach
The hardest houses are the ones already standing.
A new build starts from nothing and does what it is told. A renovation starts from forty years of other people's decisions — and every one of them has to be found before it can be priced.
So we survey first. Footings dug and checked, joists sighted, services traced, levels shot across the whole floor plate. The number we hand you comes after that work, not before it — which is why renovation clients are the ones who send us the most referrals.
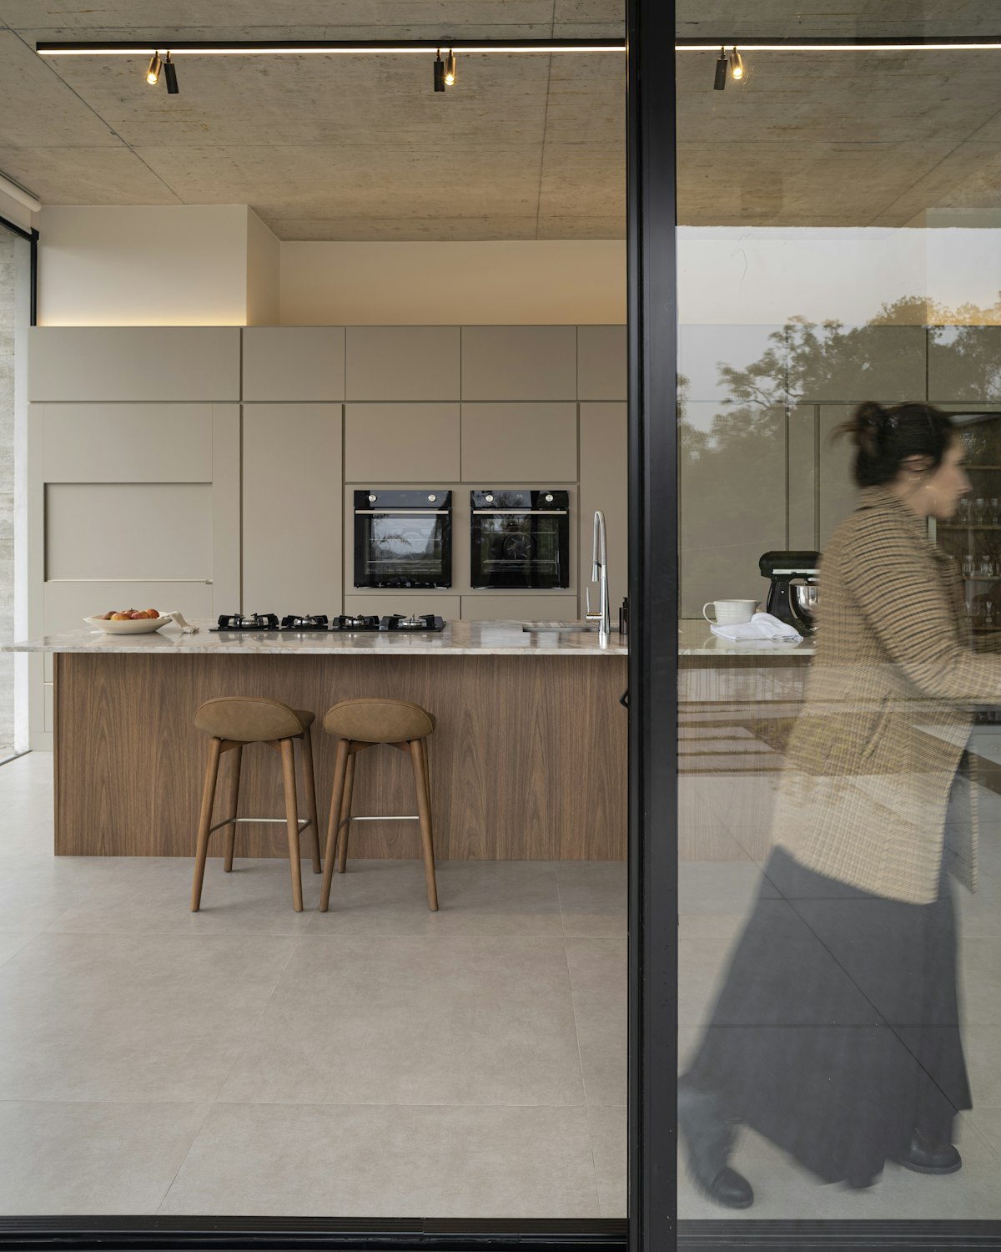
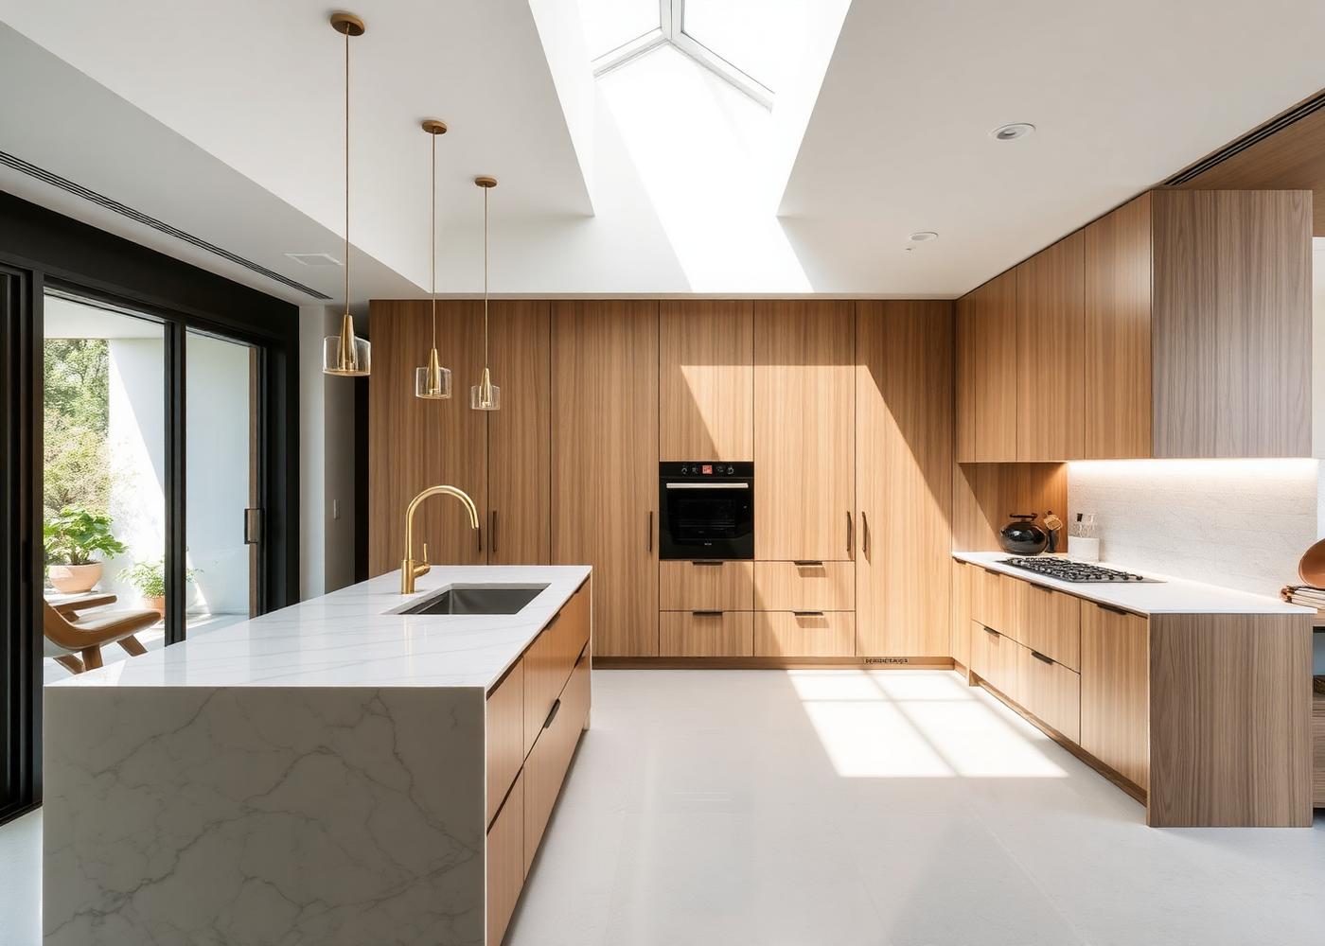
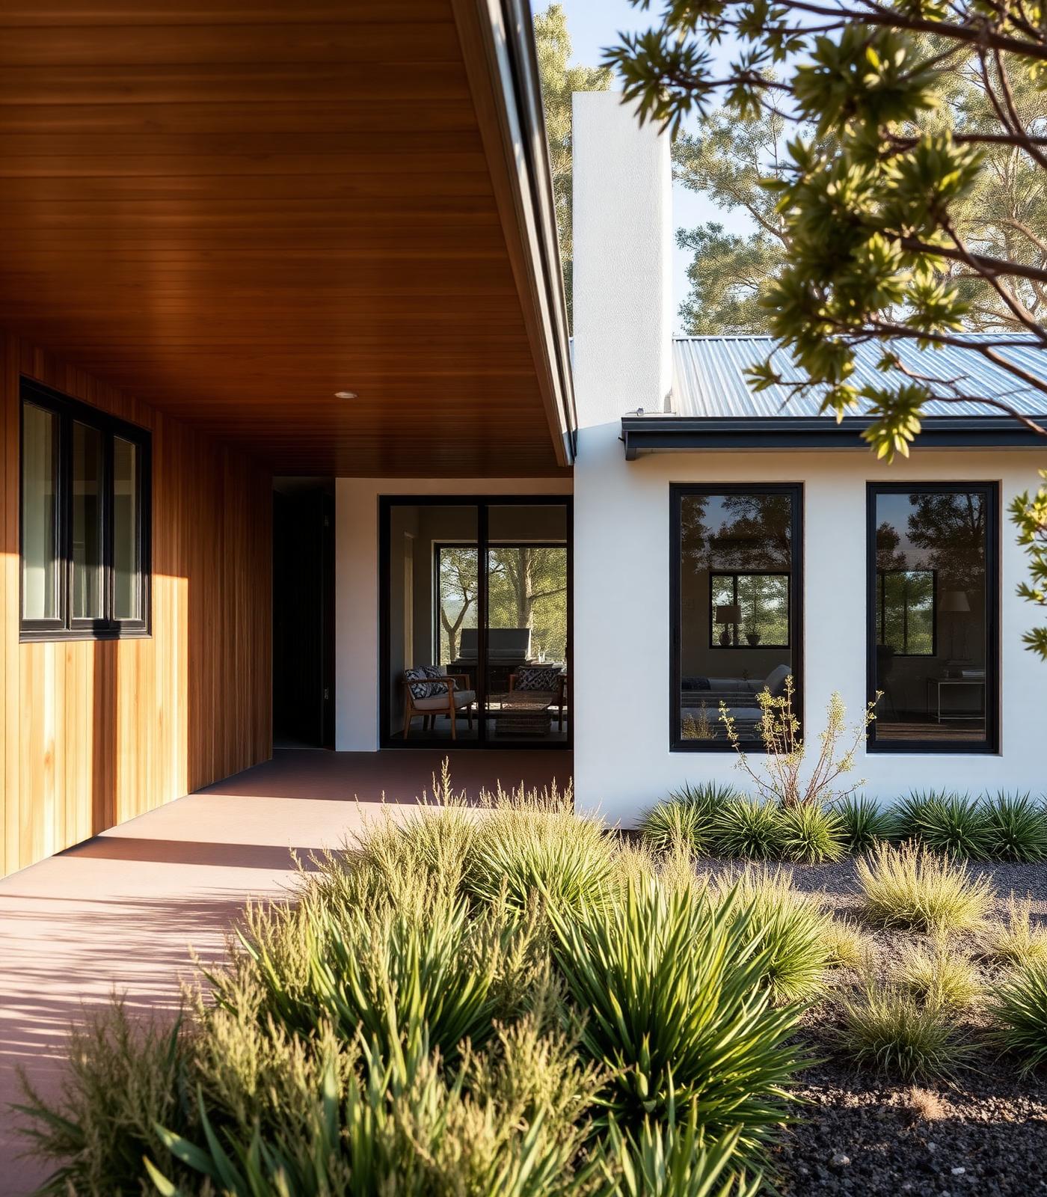
Where the old rear wall stood. Structure, glazing and joinery resolved as a single move.
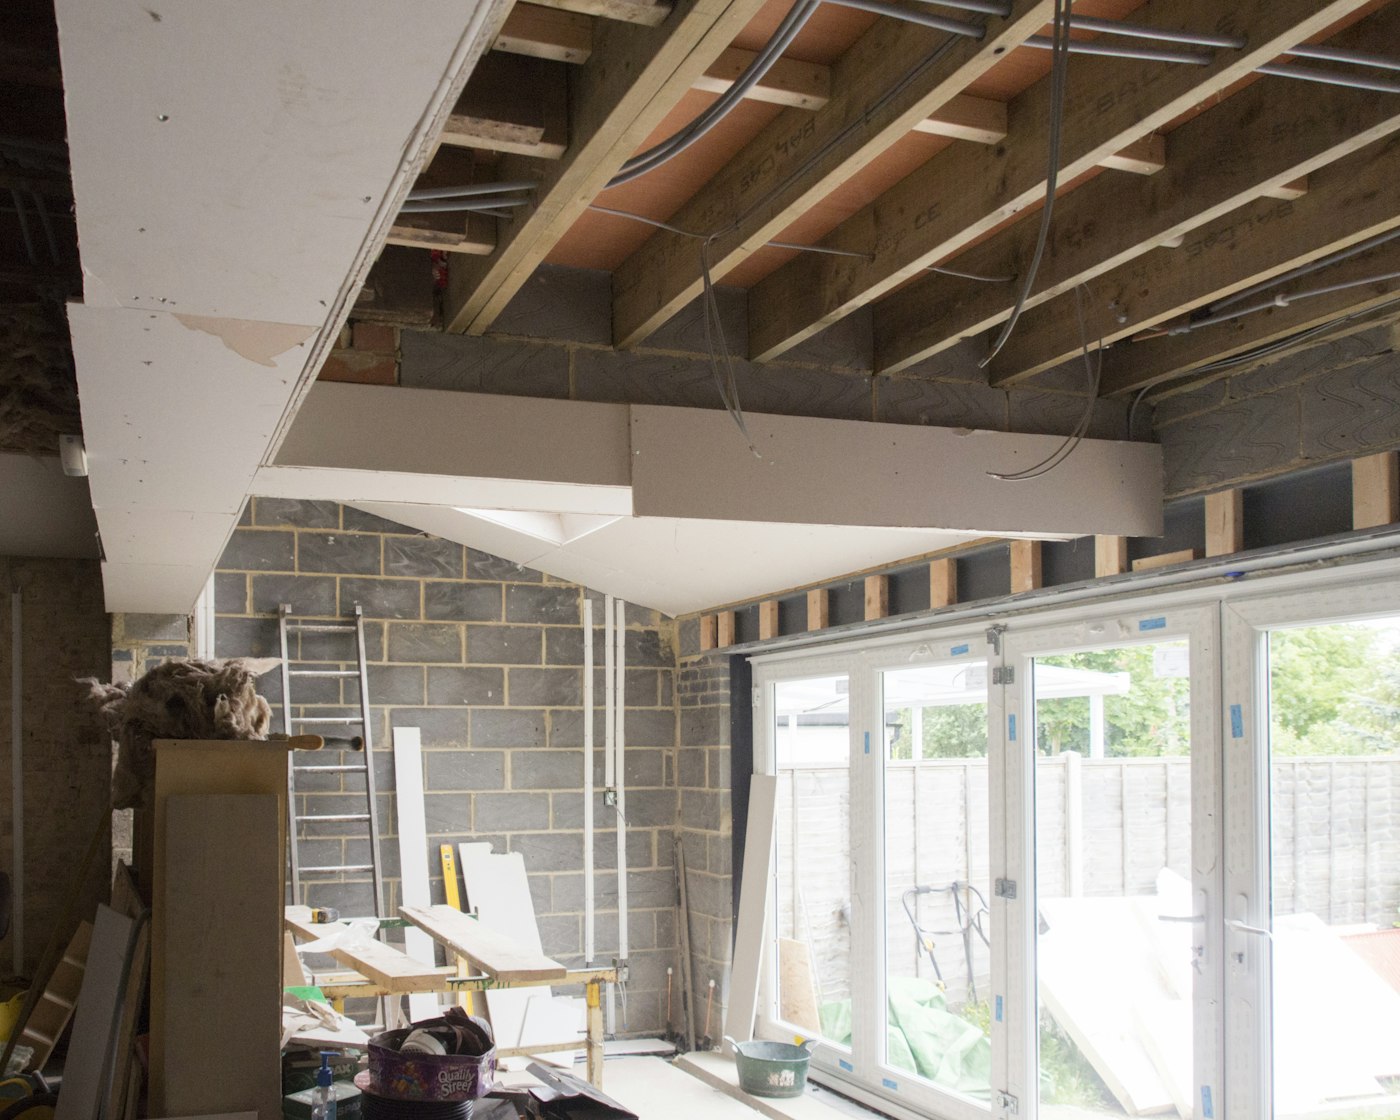
The steel is sized, propped and signed off before a single wall comes down.
What we take on
Not a cosmetic refresh.
Second storeys
New floor over an existing footprint — footings and frame checked first.
Rear extensions
Living, kitchen and glazing opened to the garden in one move.
Structural reworks
Walls removed, beams sized, the whole plan rearranged around you.
Period homes
Heritage fabric kept and matched, with services quietly brought to 2026.
How it runs
Open it up. Put it back better.
01
Survey
Structure, services and levels measured on site — never assumed off old plans.
02
Design
New work drawn against what is actually there, not what should be.
03
Price
Fixed price with every unknown named, tested and capped before you sign.
04
Strip out
Careful demolition back to structure. Dust sealed, keepers protected.
05
Rebuild
Steel, frame, services, lining — one supervisor, weekly photo reporting.
06
Handover
Zero-defect walkthrough, then 6 and 12 month care visits.
Always included
Priced,
not guessed.
- Structural survey before pricing
- Engineer-designed steel and footings
- Asbestos audit and licensed removal
- Dilapidation report on adjoining walls
- Dust sealing and protected access route
- Approvals and building certification
- Fixed-price building contract
- 12-month defect care period
Questions
Asked often.
Sometimes. Rear extensions and ground-floor reworks can often be staged behind a sealed hoarding with a working kitchen and bathroom kept live. Second storeys usually cannot — the roof comes off. We tell you which one you are looking at during the survey, not halfway through.
We open up and investigate before we price, not after. Where something genuinely cannot be seen until strip-out — old footings, hidden termite damage, undersized joists — it is listed as a named contingency with a capped figure in your contract. No open-ended provisional sums.
Most land between $420k and $850k depending on the existing footings, the roof structure and how much of the ground floor gets reworked underneath. The survey tells us which of those three is the expensive one before you commit.
Usually yes — most structural work in the ACT needs building approval, and anything altering height, setbacks or a heritage-listed facade needs a DA. We map the pathway at survey stage and manage the lodgement either way.